
Guides
Escape game owners: NFPA 101 egress basics
Escape game owners can use this NFPA 101 overview to plan exits, travel paths and door hardware, then confirm the locally adopted code before build-out.
What to take away
- Escape game owners should confirm the occupancy classification and adopted code edition with the local authority having jurisdiction (AHJ); a room’s use, layout and occupant load all matter.
- NFPA 101 sets means-of-egress requirements, but permitted locking arrangements depend on the occupancy and adopted edition.
- NFPA 101 and OSHA 1910.36 and 1910.37 address different, sometimes overlapping, egress obligations.
- State and local adoption and enforcement vary, so do not assume a layout approved in one jurisdiction will pass in another.
- Keep permit documents, inspection reports and door hardware records together for repeat inspections.
How NFPA 101 treats escape rooms as assembly and business occupancies
NFPA 101 classifies a space by its use, not just by how many people are in it. A game room used for entertainment may be classified as assembly; business occupancy generally applies to spaces used for transactions or services. The AHJ determines the classification under the edition it has adopted.
The classification matters because the applicable egress rules can differ. NFPA 101’s new and existing assembly occupancy provisions are in Chapters 12 and 13; its new and existing business occupancy provisions are in Chapters 38 and 39. A lobby, game room, staff area and party room may not all have the same use or classification.
NFPA publishes new editions on a three-year cycle; the latest edition is NFPA 101 (2024). The edition adopted by your local AHJ, including any amendments, controls the permit review. The NFPA 101 Code Development page explains how occupancy, egress and means-of-escape rules are revised.
Before you sign a lease, confirm the occupancy classification the building department will assign. That decision drives the rules an escape room business clears before opening day.
Calculate occupant load using the adopted edition’s rules, not just the number of players you plan to book. NFPA 101 (2024), Table 7.3.1.2, includes common factors of 7 net square feet per person for assembly areas with concentrated use, 15 net for unconcentrated use, and 100 gross for business use; the activity and room layout determine which factor applies. Count staff and waiting groups in the suite as required, and add them to your occupant load calculation.
If your venue shares a building with retail or restaurants, the landlord may control the common corridor. NFPA 101 still requires your exit access to reach a protected path without passing through another tenant's space.
Means-of-egress basics: travel distance, exit width and door swing under NFPA 101
Means of egress has three parts: the exit access (the path inside your suite), the exit (the door or stairwell), and the exit discharge (the way to the street). Each part has its own rules.
Assembly vs Business Egress Rules
Assembly occupancy
- Travel distance limit
- 200 ft or less
- Minimum exits
- 2 at 50+ occupants
- Door swing
- Swing in travel direction
Business occupancy
- Travel distance limit
- 200 ft or less
- Minimum exits
- 1 at low occupant load
- Door swing
- Swing in travel direction
Travel distance is measured along the path a person walks, not in a straight line. Under NFPA 101 (2024), common maximums are 200 feet for assembly occupancy without qualifying sprinkler protection and 250 feet with it; for business occupancy, they are 200 feet without qualifying sprinkler protection and 300 feet with it. Chapters 12 and 13 cover assembly, and Chapters 38 and 39 cover business. The adopted edition, room arrangement and applicable exceptions can change the result, so measure from the most remote point and confirm it with the AHJ.
NFPA 101 (2024), §7.3.3.1, calculates egress capacity using 0.3 inches per person for stairs and 0.2 inches per person for other egress components. Reduced factors of 0.2 and 0.15 inches, respectively, apply only when the code’s specified protection conditions are met. These are capacity factors, not a substitute for minimum clear-width requirements. NFPA 101 §7.4.1 generally requires two exits when occupant load is 50 or more, subject to the adopted code’s exceptions; required exits must be remote from each other.
Door swing is a frequent failure point. Under NFPA 101 (2024), §7.2.1, doors serving a room or area with an occupant load of 50 or more generally must swing in the direction of egress travel. Confirm the rule and any applicable exceptions in the adopted edition; an inward-swinging game-room door can obstruct the path.
Clear width is measured with the door open at 90 degrees. Door closers, hinges and panic bars all reduce the usable opening, so specify hardware before framing.
The table below uses 200 feet as a conservative screening target, not as a universal NFPA 101 maximum. The adopted edition and applicable sprinkler provisions can allow different travel distances, as described above.
Means-of-egress basics
Assembly occupancy
- Travel distance limit
- 200 ft or less, verify locally
- Minimum exits
- 2 when occupant load is 50 or more
- Door swing
- Swing in direction of travel at 50 or more occupants
- Panic hardware
- Required where occupant load is 50 or more
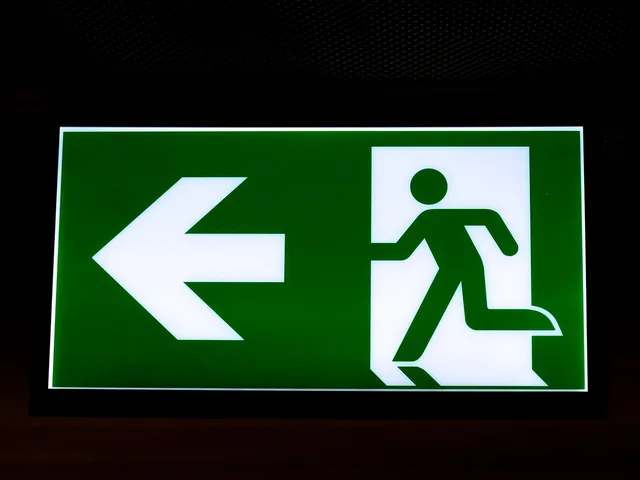
- Exit signage
- Illuminated and marked
Business occupancy
- Travel distance limit
- 200 ft or less, verify locally
- Minimum exits
- 1 allowed at low occupant load
- Door swing
- Swing in direction of travel at 50 or more occupants
- Panic hardware
- Required where occupant load is 50 or more
- Exit signage
- Illuminated and marked
Use this checklist during design review:
- Occupant load calculated for every room and the whole suite
- Travel distance measured from the most remote point
- Two remote exits provided where required
- Door swing direction confirmed for each egress door
- Clear width measured with hardware installed
- Exit signs and emergency lighting specified
- Path to public way verified with the landlord
Get the occupancy and egress plan reviewed before construction. Resolve classification, exit capacity and door-hardware questions during lease and design review, before they require changes to a finished space.
Panic hardware and delayed egress: what a locked room may and may not use
An escape room needs a locked door for the game, but the same door is an egress door. NFPA 101 resolves this by allowing delayed egress locking systems under specific conditions.
Delayed Egress Release Sequence
- Person pushes door or bar
- Door remains locked for up to 15 seconds
- Alarm sounds and sign visible
- Door releases automatically
- Manual release or power loss releases immediately
Panic hardware, also called an exit device, releases the latch when a person pushes the bar. NFPA 101 (2024), §7.2.1.7, generally requires panic hardware for doors serving assembly spaces with an occupant load of 100 or more; the threshold for educational occupancies is 50 or more. Other rules or adopted amendments may also require it. Do not use the door-swing threshold as the panic-hardware threshold.
A delayed-egress locking system is one special locking arrangement addressed by NFPA 101 §7.2.1.6, not a default permission for every escape-room door. Where the adopted edition permits it for the occupancy, the system generally delays egress for 15 seconds and must meet requirements for signage, alarm, release on power loss and release by the fire-protection system. Confirm the exact conditions with the AHJ before specifying hardware.
A keypad, card reader, magnetic lock or deadbolt is not automatically approved or prohibited by its name alone. The complete door assembly must comply with a locking arrangement permitted for that occupancy and adopted code, including the required means of releasing the door from the egress side.
Some operators use a staff release button. That can work only if the door also meets delayed egress or panic hardware rules. The button cannot be the only way out.
Check the edition your jurisdiction adopted before buying hardware. The NFPA 101 edition and free access details can help you identify the edition to cite in permit documents; confirm adoption and amendments with the AHJ.
Delayed egress is not a substitute for exit signage. Players still need to see the exit path, and staff need a written procedure for releasing doors during an emergency.
Where OSHA 1910.36 and 1910.37 overlap with NFPA 101 exit route design
OSHA regulates workplaces, not public spaces, but your employees work in the same rooms. That brings federal exit route rules into the same layout decisions.
OSHA 1910.36 covers design and construction of workplace exit routes. Under §1910.36(g), an exit route must generally be at least 7 feet 6 inches high, with projections no lower than 6 feet 8 inches; doors used as exit routes must be at least 28 inches wide. Under §1910.36(b), route capacity must accommodate the maximum permitted occupant load and may not decrease in the direction of travel.
OSHA’s 29 CFR 1910.36, “Design and construction requirements for exit routes,” also addresses the number and separation of exit routes and requires exit doors to open from the inside without keys, tools or special knowledge.
OSHA 1910.37 covers maintenance, safeguards and operational features. It requires exit routes to be kept free of obstructions, properly lit, and marked with signs.
OSHA’s 29 CFR 1910.37, “Maintenance, safeguards, and operational features for exit routes,” requires employers to keep exit routes unobstructed, properly lit and marked, and to maintain safeguards and emergency arrangements.
Where both NFPA 101 and OSHA apply, identify and comply with each applicable requirement; do not assume one general “stricter rule” resolves every conflict. For example, the NFPA 101 panic-hardware thresholds in §7.2.1.7 differ from OSHA’s exit-route provisions. Review both with the AHJ and your workplace safety adviser. See the applicable rule.
OSHA enforcement in some states runs through an approved State Plan. OSHA’s State Plans page lists participating states, including California and Illinois; Texas has a State Plan covering public-sector workers, while federal OSHA covers most private-sector workers there.
Practically, this means your employee handbook should include egress procedures, and your monthly safety walk should check exit lights and door hardware. Document both.
Why local egress review varies
A state name alone does not identify the code edition or the official who will review an escape-room plan. Confirm the adopted code, local amendments and AHJ for the specific address before relying on a layout or hardware approval from another jurisdiction.
In California, confirm the applicable California Building Code and California Fire Code edition, local amendments and responsible city or county fire authority. Do not assume that the Office of the State Fire Marshal is the plan reviewer or inspector for every commercial venue.
In Texas, ask the city or county which fire code and edition it has adopted and who reviews the plans. Local adoption and enforcement can vary, so do not assume that one statewide edition governs every escape-room inspection.
In Illinois, confirm with the AHJ which state and local fire-safety requirements apply to the venue and who will inspect it. Do not assume that NFPA 101 applies identically to every type of facility. Illinois inspectors may ask about locked doors, occupant load, staff release procedures and training records.
For any jurisdiction, assemble the permit set with floor plans, occupant-load calculations, door schedules and hardware cut sheets. Ask the reviewing authority what documents it requires and whether a missing item could delay approval or result in additional review.
Before adding a game room or changing a layout, ask the AHJ whether the work requires a plan review, permit or updated inspection. The answer depends on the adopted code and local procedures.
Site choice interacts with these rules. A building with a single exit or a shared corridor may not support an assembly occupancy, so weigh site selection and location against egress capacity early.
Documenting egress compliance for escape game owners and repeat inspections
Repeat inspections are easier when your records are organized. Keep a binder, physical or digital, with the permit set, approvals, inspection reports and hardware documentation.
Update the binder when you change a room layout, add a game, or replace a door. Any change to the means of egress may require a new permit.
Train staff on egress procedures and log the training. Inspectors in Illinois and California often ask for training records, and OSHA expects employees to know escape routes.
Run a monthly walkthrough using the checklist below. Fix issues before the inspector arrives.
Monthly Egress Compliance Walkthrough
- Exit signs illuminated and unobstructed
- Emergency lighting tested
- Egress doors open freely and latch properly
- Delayed egress releases within required time
- Exit path clear of props, furniture and storage
- Occupant load signs posted where required
- Staff training log current
When you renew your lease or plan a move, revisit egress capacity. Include exit width, corridor protection and landlord approvals in the lease review.
Budget for egress hardware and signage in your startup plan. The access, capacity and cash approach treats these as planned costs, not optional upgrades.
If an inspector cites a violation, ask for the exact code section and edition. Correct the item, photograph it, and keep the correction notice with your records.